74 Charlotte Street, London
At 74 Charlotte Street, acoustic performance, hand-applied texture and bespoke color come together within a warm and organic restaurant interior by Chris Bagot Architects.
A NEW DINING DESTINATION FOR FITZROVIA
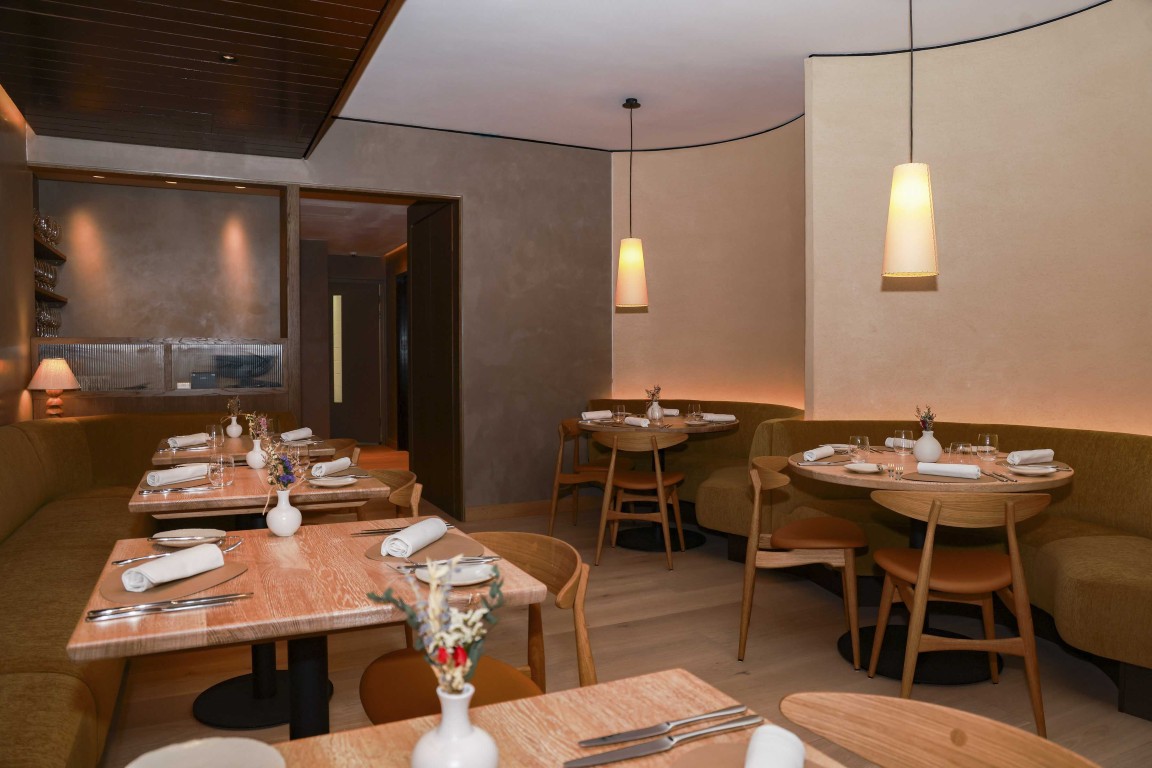
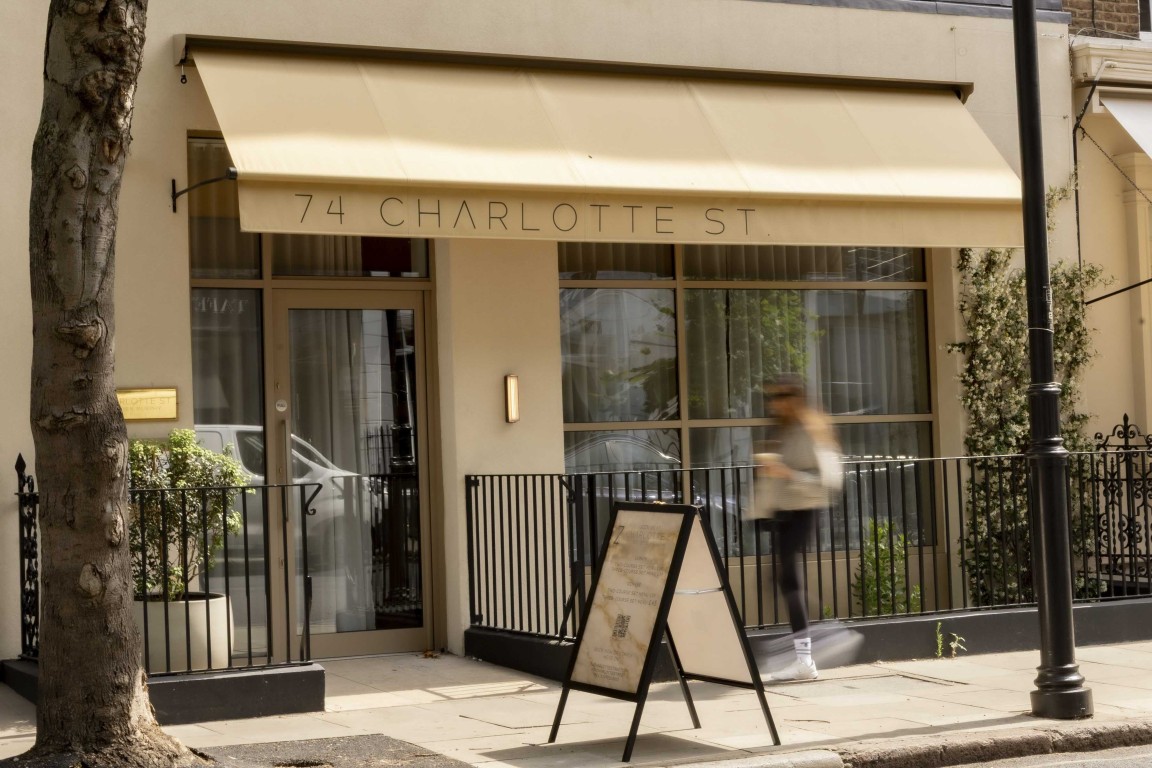
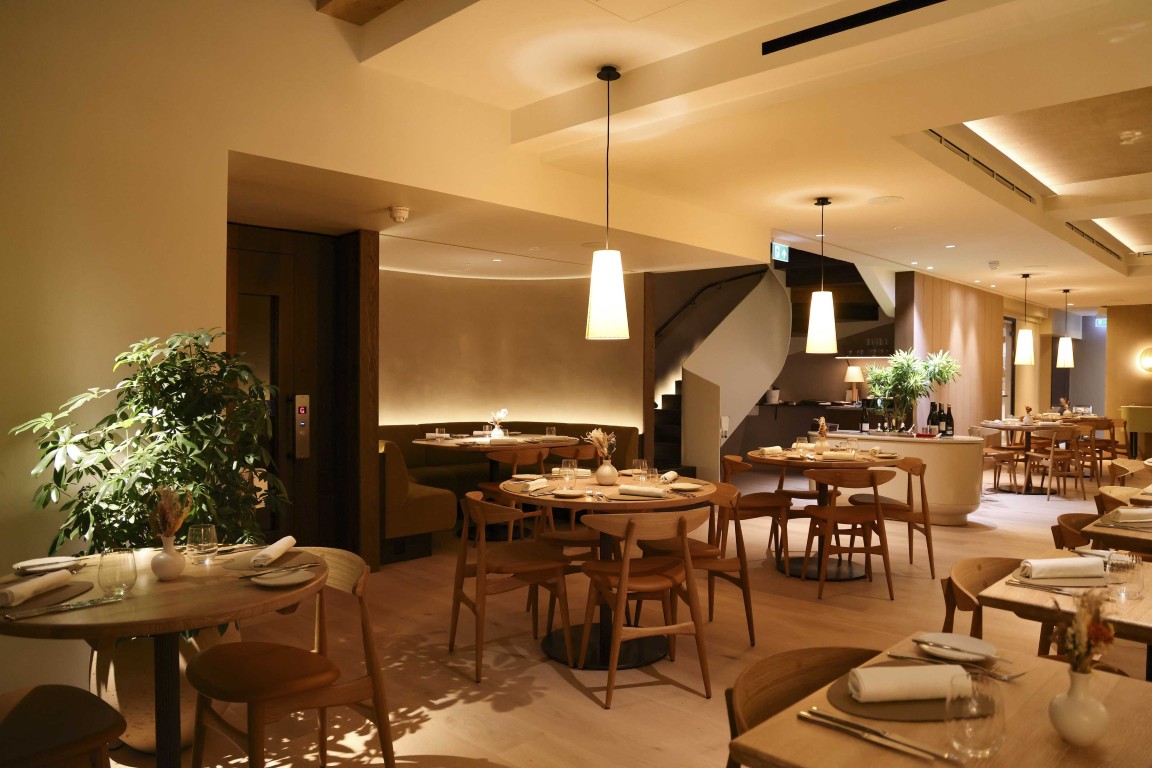
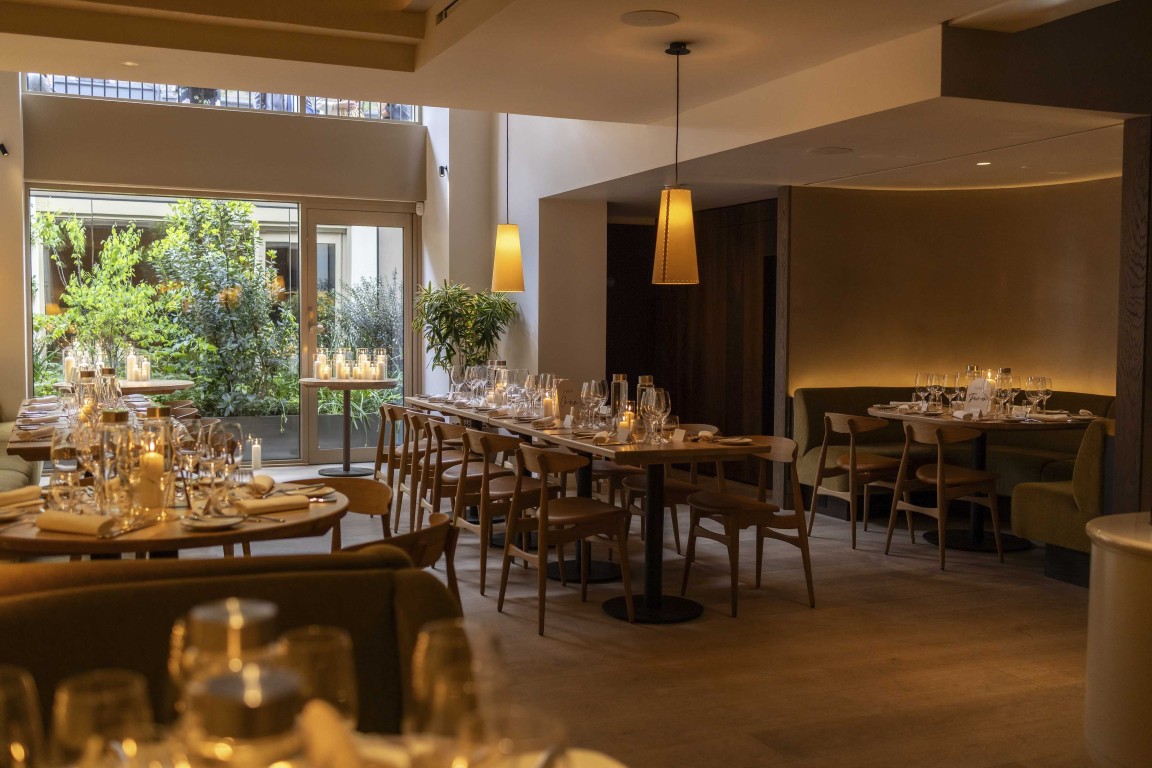
Located in the heart of Fitzrovia, 74 Charlotte Street by Ben Murphy marks the chef’s return to London’s dining scene and the first opening in the city from WSH Restaurants. Formerly home to Mere, the restaurant has been completely reimagined by Chris Bagot Architects as a warm and contemporary setting shaped by natural materials, softly curved architectural forms and a restrained tonal palette.
Armourcoat Acoustic Plaster, Clay Lime Plaster and Polished Plaster were specified throughout the interior. Each performs a distinct role, bringing together acoustic comfort, crafted surface character and refined depth.
INTEGRATED ACOUSTIC PERFORMANCE
A successful restaurant needs life and energy, but its atmosphere can quickly be undermined when background sound begins to dominate the experience. At 74 Charlotte Street, the acoustic treatment needed to control reverberation without interrupting the clarity and softness of the architectural scheme.
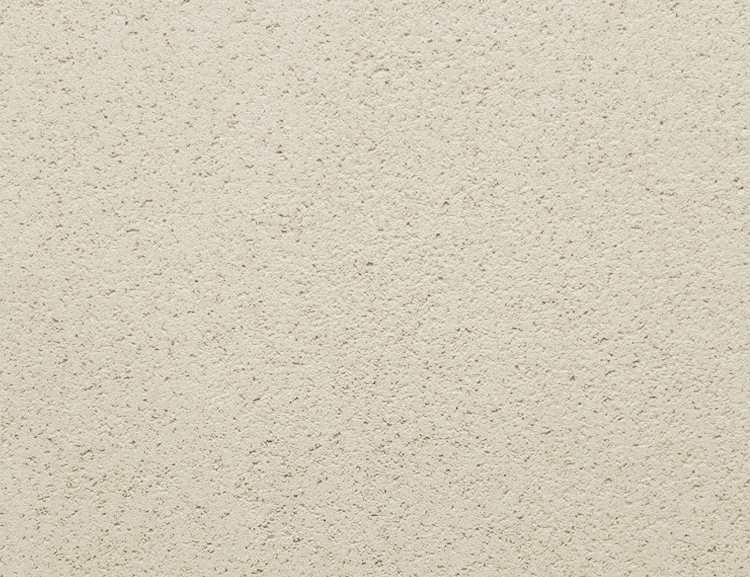
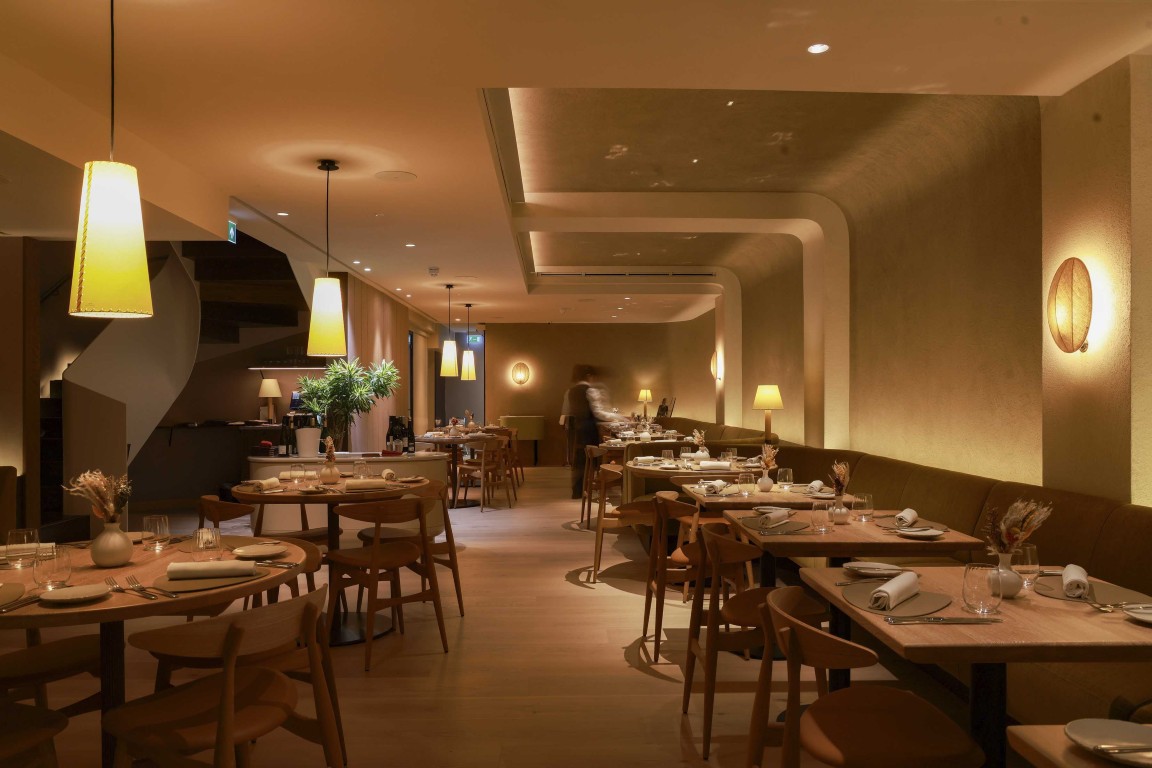
Armourcoat Acoustic Plaster Fine, specified in 003 Pale Taupe, integrates effective sound absorption within a smooth, seamless mineral surface. Free from visible panels or suspended acoustic elements, the system preserves the clean architectural lines of the interior while helping to create a more comfortable environment for conversation.
Its continuous finish and understated color sit naturally within the restaurant’s warm neutral palette, allowing acoustic performance to become a discreet part of the architecture rather than a visibly applied solution.
MATERIALITY SHAPED BY HAND
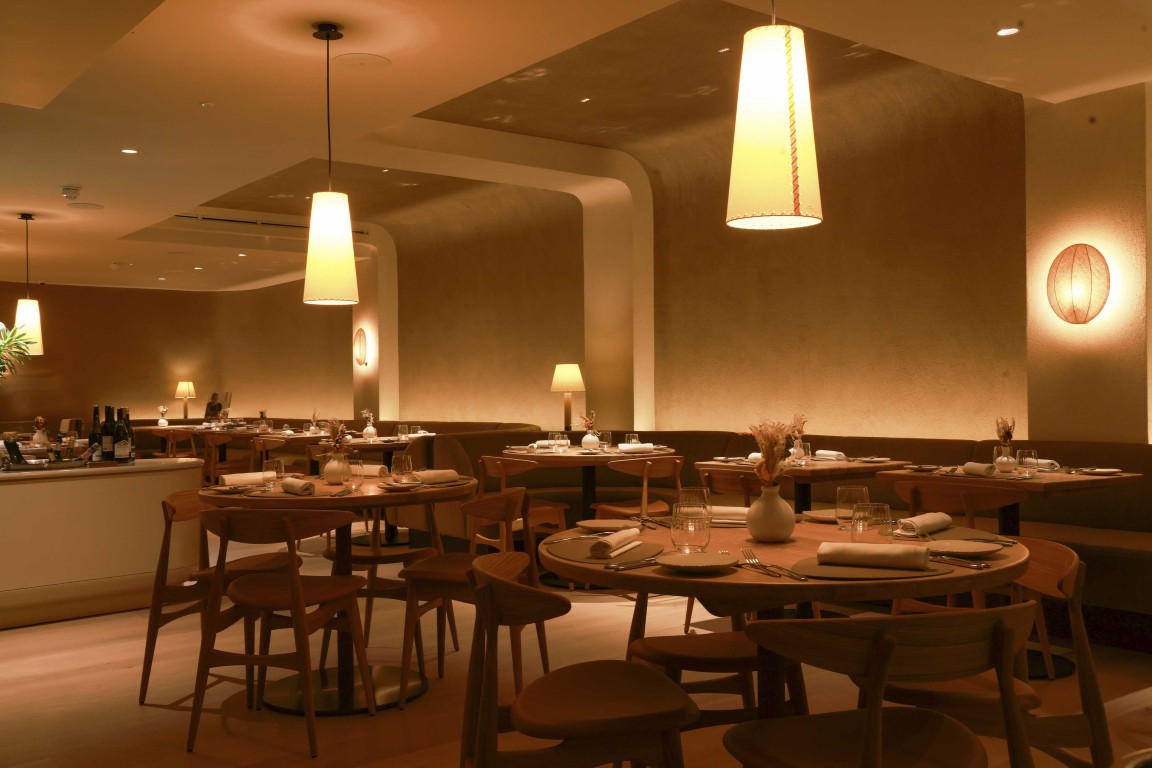
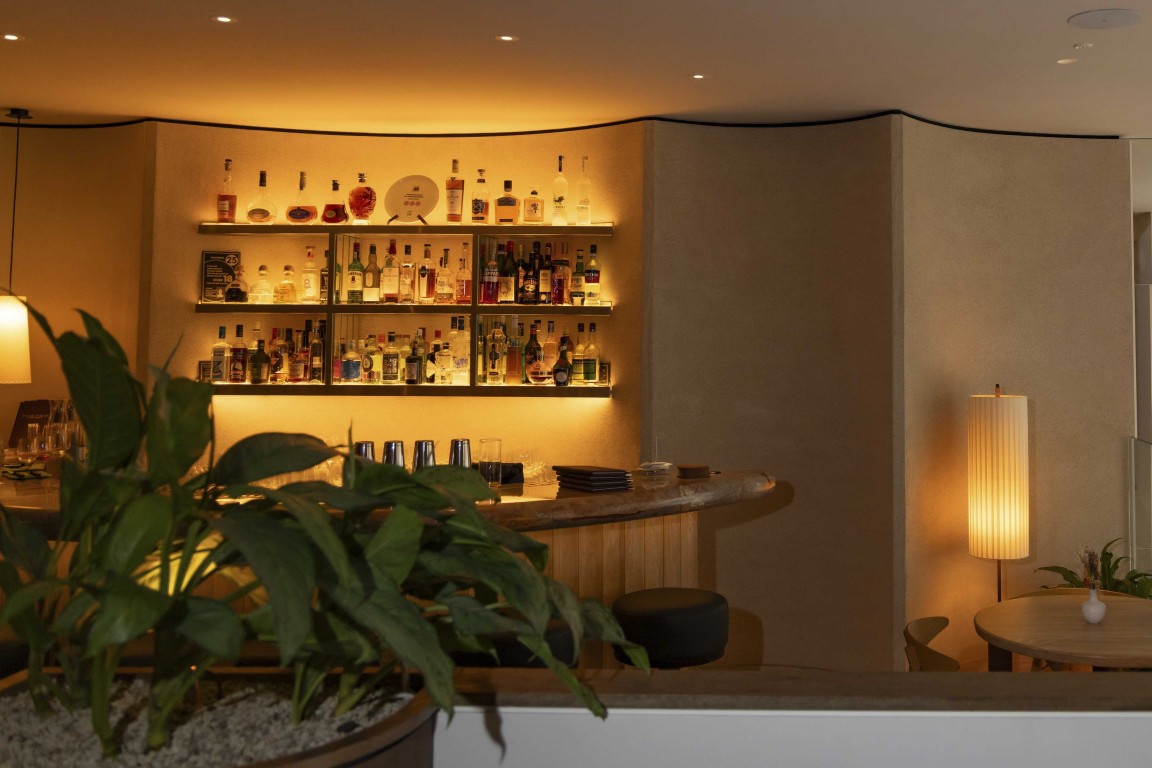
The redesigned interior combines warm oak, softly curved forms and gentle lighting to create a sense of intimacy within its busy Fitzrovia setting. The opened-up ground floor accommodates the bar and dining areas, with large windows, mirrors and planting bringing light and depth into the space.
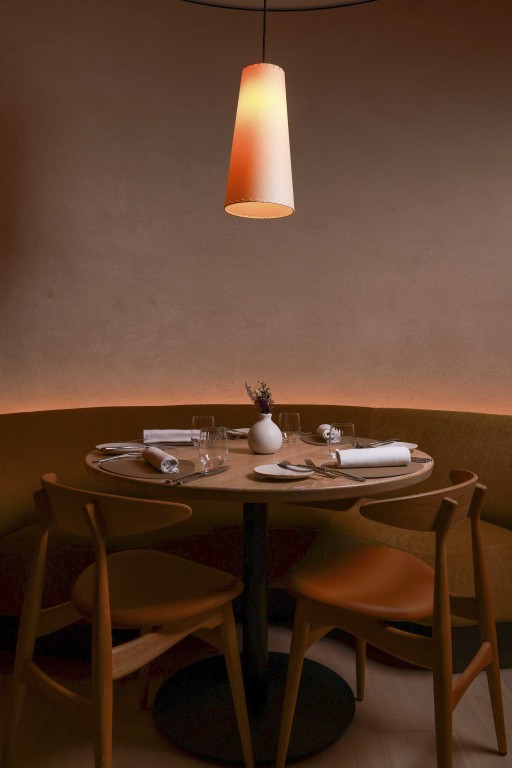
Against this restrained backdrop, Armourcoat Clay Lime Plaster introduces the tonal variation and natural character of a hand-applied mineral surface. Made from clay and lime, with more than 70% recycled crushed marble, the breathable, VOC-free finish brings a soft matte texture to the interior. Its natural materiality complements the warmth of the timber and the restaurant’s flowing architectural forms.
Applied using Armourcoat’s Ombré technique, the plaster features a gradual transition between tones. The effect brings a subtle sense of energy and depth to the walls, allowing color to become part of the architecture itself rather than reading as simply a surface decoration.
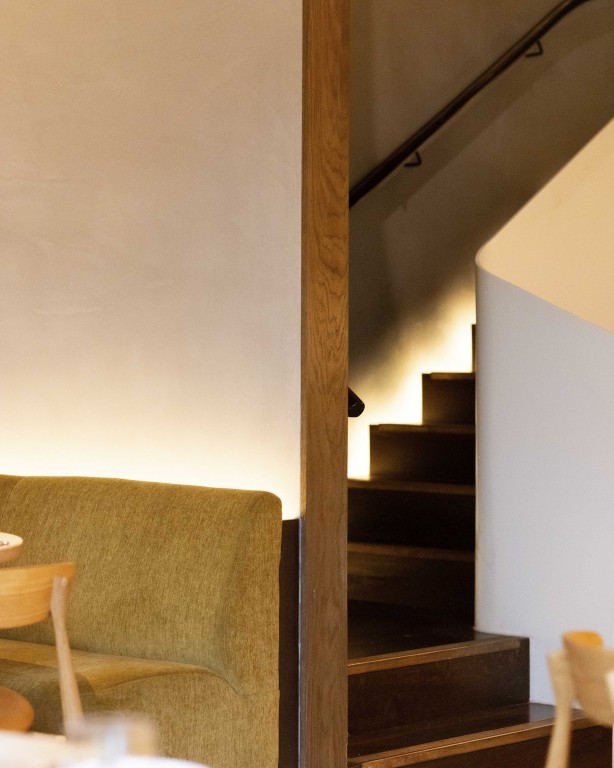
This considered material approach continues into the staircase, where Armourcoat Smooth Polished Plaster provides a more refined counterpoint. Its crushed-marble composition and gently polished surface create a stone-like depth, transforming a transitional area into a crafted part of the interior and complementing the material language of the main spaces.
A BALANCE OF ENERGY AND INTIMACY
Together, the three Armourcoat finishes create a layered response to the demands of the restaurant. Natural tonal variation and hand-applied mineral surfaces bring warmth, depth and individuality to the scheme, while seamless acoustic treatment quietly moderates reverberation without disrupting the design intent.
The completed interior feels calm without losing its vitality and refined without becoming formal. Architecture, acoustics and materiality work together to create a setting in which the food, atmosphere and conversation can each take center stage.
Products